Articles / LORQAI
The Walls That Held a Community
How Thimlich Ohinga’s mortarless walls sheltered communities, carried memories and became a conservation challenge.
In western Kenya, towering stone walls stand without mortar. Thimlich Ohinga reveals an extraordinary history of construction, migration, community life and conservation.
The walls and the people
*In western Kenya, an extraordinary settlement was built from thousands of stones without mortar. Its walls survived centuries of migration, rebuilding and abandonment. But the real story of Thimlich Ohinga is not simply how the stones stayed standing. It is how generations of people organised their lives around them.*
Imagine building a wall four metres high without cement, mortar or precisely cut blocks.
You gather stones from the surrounding landscape. None is quite the same shape as another. Some are heavy, others awkwardly angled. You fit them together, layer upon layer, until the structure becomes strong enough to surround homes, shelter livestock and withstand the weather.
Then you build another wall. And another.
You leave narrow entrances, create internal spaces, arrange places for animals and domestic activities, and gradually transform a hillside into a protected settlement.
Now imagine that the people who built those walls disappear from the archaeological record as identifiable individuals. Other communities arrive. The settlement changes. Structures are extended and repaired. Eventually, the walls are abandoned.
Yet many remain standing.
This is the story of **Thimlich Ohinga**, an archaeological site in western Kenya, approximately 46 kilometres northwest of Migori, in the wider Lake Victoria region.
The site was inscribed on the UNESCO World Heritage List in 2018. Its massive dry-stone enclosures are among the best-preserved examples of a building tradition once widespread in the region.
But their remarkable construction is only the beginning of the story.
The stones also raise questions about migration, security, family relationships, shared labour and the changing meaning of a place.
And one of the most important questions is surprisingly simple:
**What was a wall really for?**
1. A Fortress That Was Also a Home
At first glance, Thimlich Ohinga looks defensive.
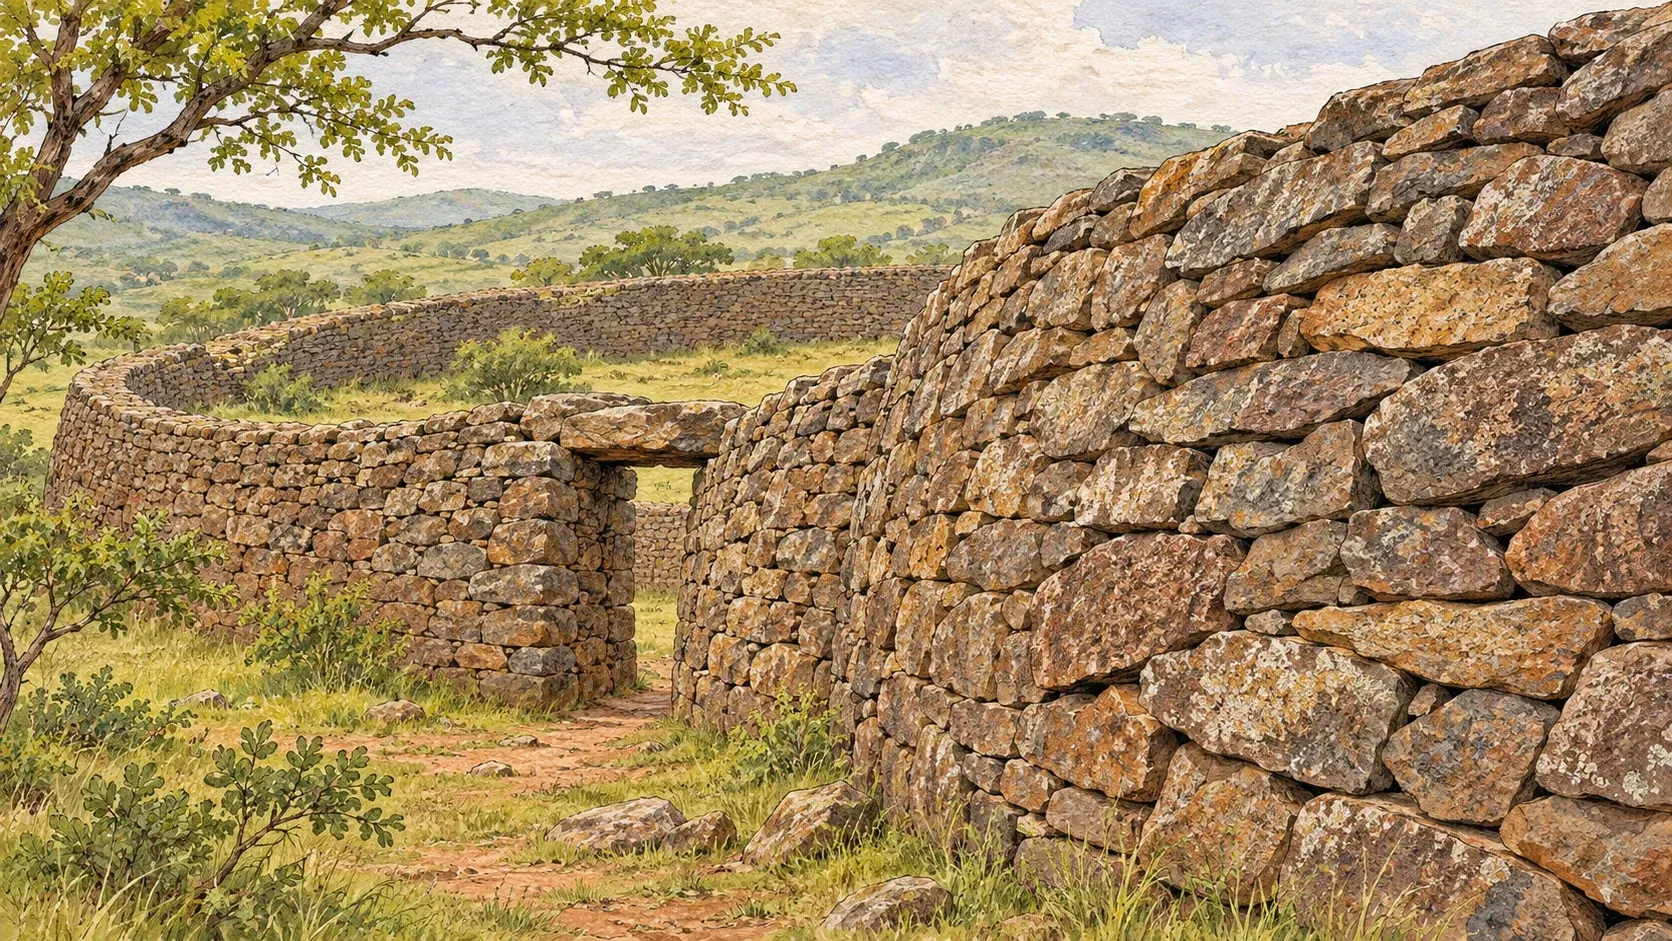
Its stone walls rise above the surrounding ground. Some sections reach approximately 4.5 metres. The entrances are restricted, and the enclosures form substantial barriers between those inside and the outside landscape.
It is easy to imagine a fortress.
That interpretation has archaeological support. UNESCO describes the settlement's walls as providing security for communities and their livestock. In an environment where animals, property and people required protection, an enclosed settlement had obvious advantages.
But a fortress is usually imagined as a place designed primarily for fighting.
Thimlich Ohinga was more complicated.
Behind its walls were places where people lived, worked and managed animals. Archaeological investigations have identified traces of house floors, livestock pens, pottery and ironworking.
These are not the remains of a structure concerned only with keeping enemies outside.
They are the remains of a community.
The distinction matters.
A wall can serve several purposes simultaneously. It can restrict access, protect cattle and create a physical boundary between households or groups. It can also announce that the space inside belongs to a particular community.
Thimlich Ohinga's architecture seems to have supported these overlapping functions.
UNESCO identifies four principal enclosures within the protected complex: Kochieng, Kakuku, Koketch and Koluoch. Each has associated extensions, demonstrating that the settlement was not simply one uninterrupted defensive ring.
The arrangement suggests different areas of use, and possibly different social groupings, within a larger settlement landscape.
This is where the site becomes more interesting than the familiar picture of an abandoned fort.
Its walls did not merely surround a society.
They helped give that society physical form.
2. How to Build Without Mortar
The engineering deserves attention on its own.
Thimlich Ohinga's walls were constructed from irregular, largely undressed stones. The builders did not rely on a bonding material such as mortar or cement to join them.
Instead, they used an interlocking arrangement.
UNESCO describes a three-part construction method. The inner and outer sections of a wall were built separately, with a central section connecting and stabilising them.
The resulting structure was thick and substantial. UNESCO gives an average wall thickness of approximately one metre, although entrances and individual sections differ.
This construction technique is called *dry-stone masonry*.
Its basic principle is straightforward: carefully selected and positioned stones can form a stable structure through their weight, contact and arrangement.
But straightforward does not mean easy.
Irregular stones introduce problems that a builder using standard rectangular blocks does not face.
Each new stone must be placed in relation to the ones beneath and beside it. Gaps, uneven contact points and unstable arrangements can weaken a wall. The builder must also consider how the two outer faces and the material between them support one another.
At Thimlich Ohinga, the surviving masonry demonstrates that its builders possessed practical knowledge of these challenges.
The achievement should not be described as mysterious technology.
Nor does it require a lost civilisation or an unknown engineering secret.
Its significance lies in skilled construction using locally available materials and a building tradition refined through experience.
The surrounding landscape provided stone. Human labour turned it into architecture.
And the same technique created another advantage: the walls could be maintained without introducing an entirely different construction system.
A damaged section could be repaired using similar materials and methods.
That ability became particularly important because Thimlich Ohinga was not occupied by one unchanging population for all its history.
The walls were adapted and maintained across different periods.
Their survival is therefore evidence of more than the initial act of building.
It is also evidence of continued human care.
3. The Settlement Inside the Stones
An empty enclosure can be misleading.
Visitors see the walls because the walls survived. Much of the everyday life that once occupied the space between them was made from materials far less durable than stone.
Homes may leave depressions, hearths or traces of former floors rather than standing buildings.
Activities carried out repeatedly over generations can survive as broken pottery, animal bones or industrial debris.
Archaeologists must reconstruct the settlement from these partial remains.
At Thimlich Ohinga, investigations have identified house-floor traces and animal enclosures, including *kraals* — spaces associated with keeping livestock.
The presence of livestock facilities helps explain the settlement's internal organisation.
Animals were not incidental possessions. They were part of the economic and social life that the architecture helped accommodate.
But the archaeological record suggests that the inhabitants were not exclusively herders.
Research documented by the Mapping Africa's Endangered Archaeological Sites and Monuments project describes pottery, animal remains, evidence of fishing and a significant area of ironworking.
Among the faunal remains are fish and domestic livestock, alongside wild animals.
These discoveries complicate any simple image of the settlement.
Its inhabitants interacted with a wider environment. They kept animals, used pottery, obtained food from multiple sources and carried out specialised work.
Ironworking is especially revealing.
Producing and shaping iron objects requires tools, materials, knowledge and organised activity. Archaeological evidence of such work indicates that parts of the settlement were associated with productive tasks beyond domestic habitation.
The positions of these activities also matter.
A settlement's layout is not random. The placement of houses, animal pens, entrances and working areas affects movement, access, safety and daily routines.
It can reveal patterns of shared space.
Yet there is an important limitation.
A surviving wall does not tell us the name of the person who built it. A house depression does not automatically reveal the exact family structure of its former occupants. A livestock enclosure does not establish who controlled the animals.
Archaeology can identify arrangements and investigate their possible social meanings.
It cannot turn every surviving space into a complete biography.
The strongest interpretation of Thimlich Ohinga therefore combines what can be observed with appropriate caution about what cannot.
The site preserves the organisation of a community in stone.
It does not preserve every rule by which that community lived.
4. Who Built Thimlich Ohinga?
This question is harder than it first appears.
The region around Lake Victoria experienced significant population movement over several centuries. Different communities, speaking different languages and maintaining different traditions, occupied parts of the landscape.
Historical accounts and archaeological interpretations have associated the earliest construction of Thimlich Ohinga with Bantu-speaking communities.
Later occupation is commonly connected with Luo-speaking populations.
The National Museums of Kenya presents this sequence as a likely historical explanation, while UNESCO emphasises successive occupation by people of different linguistic origins.
The distinction is important.
A likely association is not the same as an identified builder whose name or community membership can be demonstrated directly from an inscription.
The wall itself carries no surviving written declaration of ownership.
Nor should the use of a particular architectural technique be treated as a permanent ethnic label.
Building knowledge can move between communities. New inhabitants may maintain older structures, adapt them or continue a technique that has become useful in the local environment.
The archaeological evidence at Thimlich Ohinga points toward precisely the kind of long-term history in which a place can outlive the population that first established it.
This makes the settlement valuable for understanding cultural interaction.
It also makes simple origin stories unreliable.
A sentence such as “one people built the walls and another inherited them” may describe a possible broad sequence. But it conceals the many historical details that remain uncertain.
When did construction begin?
Were all four principal enclosures first built by the same community?
How often were structures enlarged?
Did successive occupants understand the original layout in the same way?
And how much of the surviving architecture reflects later work?
Those questions cannot be settled merely by assigning the site to a single ethnic group.
Its history is more layered than that.
5. The Problem With Saying the Walls Are 500 Years Old
Many descriptions place Thimlich Ohinga's origins about five centuries ago.
UNESCO describes the settlement as probably built in the sixteenth century. Other heritage accounts have proposed earlier origins, including the fourteenth century.
The disagreement is not just about choosing a different number for a tourist information board.
It concerns what, exactly, has been dated.
A radiocarbon sample from an occupied area can provide information about human activity during a particular period.
But it does not necessarily tell us when a nearby wall was first constructed.
That requires a securely established archaeological relationship between the dated material and the building event.
The Mapping Africa project reports calibrated radiocarbon evidence for occupation at Thimlich Ohinga between approximately 1650 and 1900.
That is important evidence for the site's use.
It does not, by itself, prove that all the main walls were first built during those centuries.
The distinction is especially important at a place where structures underwent additions and repairs.
Some stones might belong to earlier construction. Others may have been repositioned in later maintenance. Different enclosures may have different histories.
An archaeological investigation can potentially distinguish these phases, but it needs evidence securely associated with each stage.
The problem is familiar across the study of historic buildings: an ancient-looking wall may have been repaired, rebuilt or extended repeatedly.
The earliest construction, a later period of occupation and the present visible appearance are not necessarily the same historical moment.
For Thimlich Ohinga, the defensible conclusion is that the site represents a settlement tradition established centuries ago, while details of the initial construction chronology remain open to refinement.
The uncertainty does not diminish the site.
It makes its surviving evidence more valuable.
Every carefully documented stone placement, occupation layer and construction joint may help reveal another part of the sequence.
6. Why the Walls Were Abandoned
A settlement does not always end because its walls fail.
Sometimes the people leave while the architecture remains.
Thimlich Ohinga belongs to a wider tradition of fortified or enclosed settlements in the Lake Victoria region. Many of these structures were abandoned or fell into ruin as settlement patterns changed.
Historical explanations for the decline of the *ohingni* tradition include changes in security needs, social relationships, the organisation of communities and the wider conditions of settlement.
The National Museums of Kenya describes a broader process of abandonment beginning in the early twentieth century, although individual enclosures had different occupation histories.
It would be too simple to claim that a single event emptied Thimlich Ohinga.
There is no need to invent a dramatic last battle, an abrupt disaster or a final night when everyone disappeared.
The more plausible historical picture involves gradual changes in how people lived and where they chose to settle.
As communities relocated, the practical value of maintaining older stone enclosures could diminish.
A wall that once offered security might no longer justify the labour required to repair it.
The building tradition itself could decline as other forms of settlement became more useful.
Eventually, a place that had been actively maintained might become a ruin.
But abandonment is not the same as disappearance.
The structures remained visible.
Their stones continued to shape the landscape, even after the everyday life inside them changed or ended.
And in later generations, their meaning could change again.
A former settlement could become a historic landmark, a place associated with community traditions and eventually a protected archaeological monument.
The walls continued to matter.
Just not always for the same reasons.
7. When a Ruin Becomes World Heritage
The modern history of Thimlich Ohinga is also a story of recognition and conservation.
The site was designated a Kenyan National Monument in 1981. Archaeological investigation and conservation work developed through the following decades.
International heritage organisations also became involved.
The World Monuments Fund included the site on its Watch programme in 2000 and 2002, drawing attention to the deteriorating condition of sections of the stone walls.
Conservation efforts included documentation, landscape management, visitor controls and repair work.
In 2018, UNESCO inscribed Thimlich Ohinga on the World Heritage List under criteria (iii), (iv) and (v).
The designation recognised the site's value as evidence of a distinctive settlement tradition, an example of dry-stone architecture and a landscape shaped by historical patterns of communal occupation.
But UNESCO recognition does not mean that every conservation problem has been solved.
In fact, the site's own heritage documentation identifies a difficult issue.
Some sections have been repaired or restored, and additional walls have been constructed in certain areas to mark boundaries.
According to UNESCO, newer work is not always easily distinguishable from the historic structures.
That creates a question familiar to conservators around the world.
When restoring a historic building, how do you prevent its destruction without gradually replacing the evidence you are trying to preserve?
A collapsed wall cannot simply be ignored if its deterioration threatens nearby structures.
But rebuilding too much may obscure where the original construction ends and modern intervention begins.
Thimlich Ohinga makes this dilemma especially visible because the materials and techniques used in repair can resemble those of the historical builders.
Preservation requires more than placing the stones back where they look attractive.
It requires documentation, technical judgement, awareness of the site's archaeological history and careful decisions about how much intervention is justified.
The people doing that work also matter.
UNESCO's conservation approach recognises the importance of local community involvement and the continuation of traditional maintenance knowledge.
This is not merely an abstract statement about cultural heritage.
Dry-stone masonry is a practical skill. Knowledge of how stones fit together, where a wall is vulnerable and how damaged sections should be stabilised can form part of the site's living cultural relationship with surrounding communities.
Yet preservation presents economic and environmental challenges as well.
Vegetation, drainage, weathering, changing land use and visitor activity can affect the structures.
The landscape is not a sealed museum display.
It is a living environment.
The World Heritage Committee returned to these concerns in 2025, calling for further financial and technical support for reconstruction and stabilisation work, with local communities involved in the effort.
It also requested an updated conservation report from Kenya by December 2027.
The ruins have already survived centuries.
Their survival into the next century will depend partly on decisions being made today.
8. A Different Kind of Monument
We often judge ancient architecture by its most spectacular surviving features.
The largest stone.
The tallest tower.
The most elaborate decoration.
Thimlich Ohinga invites a different way of looking.
Its walls matter not because someone carved a ruler's name into them or filled them with grand sculptures.
They matter because of what they reveal about ordinary collective life.
A wall several metres high is not an individual's casual weekend project.
It requires planning, labour and continued maintenance. Its entrances must make sense. Its internal areas must serve purposes. Its relationship to surrounding paths, households and animal enclosures must work in everyday practice.
The structures testify to cooperation, even if archaeology cannot reconstruct the exact arrangements by which labour was organised.
They also testify to continuity.
A settlement may begin under one population and continue through the arrival of others. A place built to provide protection can gradually acquire new social and cultural meanings.
The architecture survives while the society around it changes.
That is perhaps Thimlich Ohinga's most compelling lesson.
Human history is often described through the movement of people: migrations, arrivals, departures and the replacement or transformation of communities.
But places have histories too.
And those histories are not always interrupted when one group leaves and another arrives.
A wall can be inherited.
It can be repaired by someone who did not build it.
It can be adapted to new needs.
It can stand long enough to become part of the memory of people who know its original builders only through tradition and archaeological research.
Thimlich Ohinga embodies this possibility.
The stones may have served different generations in different ways, while preserving the essential form of an enclosed settlement.
The Space Between the Stones
There is a temptation to search every ancient monument for a secret.
Who possessed the forgotten knowledge? What extraordinary event explains the construction? Why did its builders vanish?
At Thimlich Ohinga, the most interesting answers may be less sensational and far more revealing.
People selected stones.
They arranged them into walls.
They built homes and enclosures.
They kept animals, prepared food, worked with materials and organised the spaces in which they lived.
Their settlement was modified, maintained and eventually abandoned.
Later generations investigated it, repaired it and recognised its cultural significance.
Not everything about its origins is known. The chronology remains incomplete, and its successive inhabitants cannot be reduced to one simple identity.
But uncertainty should not obscure what the surviving archaeology already tells us.
These walls are evidence of a sustained relationship between people, materials, landscape and community.
They have endured partly because the original builders understood how to make irregular stones support one another.
They have also endured because later people continued to give them attention.
And now the responsibility has passed to another generation.
Perhaps the greatest achievement of Thimlich Ohinga was never the construction of a wall that could keep the outside world away.
Perhaps it was the creation of a place strong enough to remain meaningful long after the people who first built it were gone.
The mortar was never there.
The human connections were.
Sources and Further Reading
- UNESCO World Heritage Centre — Thimlich Ohinga Archaeological Site. Official property description, architectural features, significance, integrity and conservation guidance.
- UNESCO World Heritage Committee — Decision 42 COM 8B.14 (2018). Formal inscription decision and statement of Outstanding Universal Value.
- UNESCO World Heritage Committee — Decision 47 COM 7B.157 (2025). Recent conservation decisions and reporting requirements.
- National Museums of Kenya — Thimlich Ohinga. Historical context, construction techniques and national monument history.
- National Museums of Kenya — World Heritage Site Overview. Description of the four enclosures and the site's historical development.
- Mapping Africa's Endangered Archaeological Sites and Monuments — Thimlich Ohinga. Archaeological excavations, occupation dates and material remains.
- Isaya O. Onjala — Spatial Distribution and Settlement System of the Stone Structures of South-Western Kenya (2003). Archaeological research on the wider settlement tradition.
- World Monuments Fund — Thimlich Ohinga Cultural Landscape. Earlier conservation programmes and historical dating.
- Archaeological Institute of America — Thimlich Ohinga Preservation Project. Community preservation and archaeological heritage work.
Editorial Note
This article is an evidence-based interpretation of Thimlich Ohinga and the wider Lake Victoria dry-stone settlement tradition. Construction dates, cultural attributions and the social purposes of individual architectural features are presented with appropriate uncertainty. Interpretive reflections on community, continuity and shared labour are distinguished from documented archaeological findings. No personal field visit, original excavation, direct eyewitness testimony or invented historical dialogue is claimed. AI tools assisted with research, source comparison, structure and drafting. Any accompanying artwork should be labelled as a conceptual illustration, not an archaeological reconstruction.